The Window That Was Filled In: Reading Change on a Brick Facade
A bricked-up window can alter the balance of a facade and hint at a room’s changing use. Learn to read its outline, position and relationship to the building without mistaking a clue for a complete history.
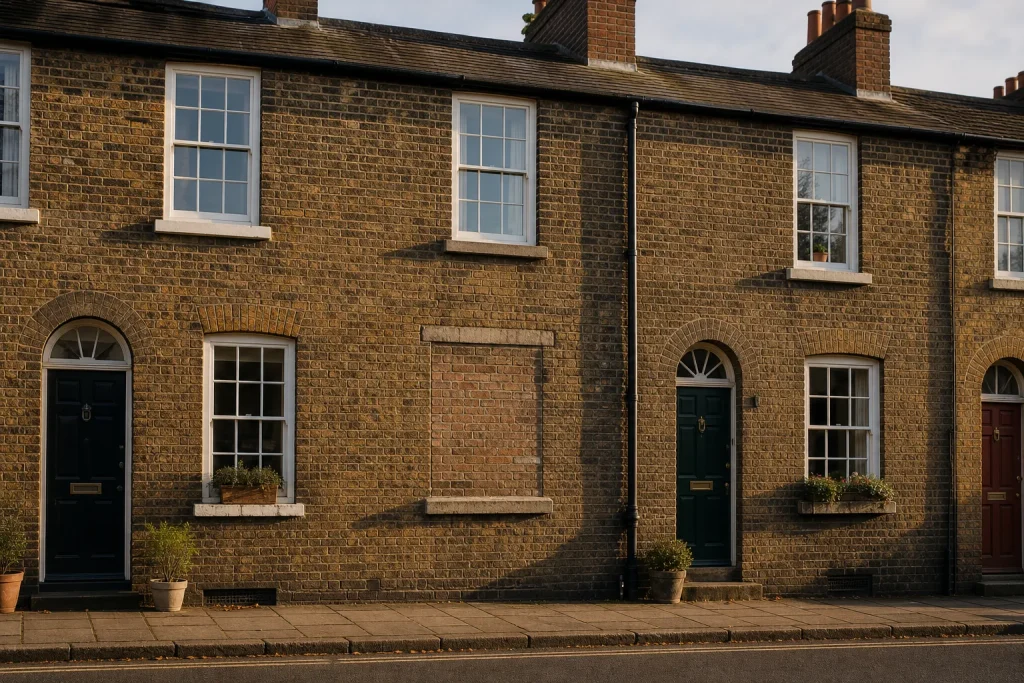
A bricked-up window can leave a room’s former shape visible from the pavement. Its outline may interrupt the facade’s rhythm, while a sill or lintel survives above a wall of newer-looking brick. Those details can help you recognise an altered opening, but they cannot tell you by themselves why it was closed.
Start with the opening’s place in the facade
Stand where you can see the whole elevation, then note where the suspected opening sits in relation to doors, floors and neighbouring windows. A filled opening may occupy a position that seems out of step with the facade’s present arrangement. That misalignment is useful: it can suggest that today’s pattern formed after the wall’s earlier layout.
Look at the building as a composition rather than treating the patch as an isolated rectangle. Does it sit beneath an upstairs window? Does its centre line up with a doorway, or fall between the openings around it? A building’s layout may have changed through extensions, conversions or the rearrangement of rooms, so irregularity is not a mistake to explain away.
Describe the position first. “A rectangular patch at ground-floor level, beneath the right-hand upper window” is more checkable than “an old kitchen window”. The first records what is visible; the second assigns a use that may need other evidence.
Read the outline without naming the room
Look for two vertical edges, a head above and perhaps a sill below. A shallow arch or a projecting stone can mark the top or base of an opening even if the filled area blends into the wall. Raking light may help reveal a change in depth, but shadows can also make a flat patch seem recessed.
Compare the suspected opening with other features on the same elevation. Similar proportions and alignment can support the idea that it once served as a window, but the comparison is not decisive: a door, hatch or service opening may share some of the same clues. Keep the interpretation proportionate to what survives.
If the outline is incomplete, say so. A drainpipe may hide one edge, or a later extension may conceal part of the wall. “Possible opening, partly obscured by a downpipe” preserves both the clue and its limit.
Look for evidence around the room’s former function
A window’s location can raise questions about how a room was used. A low opening facing a yard might have served a different purpose from a high one beside a main entrance, but position alone cannot establish whether the space was a kitchen, shop, workshop or living room. Buildings are often adapted, and the same opening may have served different occupants in different ways.
Consider what else is visible nearby. A former shopfront, a blocked doorway or a change in floor level may suggest that the ground floor was reorganised. Treat each as a separate observation rather than joining them into a single story too quickly. The facade may preserve parts of several arrangements at once.
Imagine you are looking at a fictional terrace house: a rectangular infill sits at ground-floor level, directly beneath an upstairs window, with a stone sill still projecting from the wall. You note those three observations, then compare the patch with the other ground-floor bays. If the neighbouring bays have openings of similar width and alignment, you might record that a former window is plausible; if their positions differ, you would keep the description more cautious. Either way, the evidence does not establish what the room was used for or why the opening was closed.
Separate material clues from the history you infer
Bricks within an infill may differ in colour, texture or surface wear from those around it. A change in mortar or a visible join can help trace where work was carried out. These are clues to alteration, not reliable dates or explanations on their own: repairs may use salvaged material, and light, weathering or later cleaning can change how surfaces appear.
Focus on what the difference does to your interpretation of the opening. If a clear edge follows the likely sides and head, it strengthens the reading that the wall was altered there. If the colour change has no coherent outline, record it as a patch rather than calling it a blocked window. A seam in the facade does not need to be assigned a date to be worth noticing.
Keep this question distinct from naming brick bonds. Here, the useful issue is whether the suspected opening makes sense in the facade’s layout and what remains visible around it—not the classification of the wall’s brick pattern.
Record observations another reader can check
Make a short note of the elevation, the patch’s position, its outline and any surviving sill, lintel or arch. A square-on photograph can show how it relates to the facade; an oblique view may bring out a recess or projecting detail. Photograph only from a place where you are permitted to stand, and do not climb or touch high-level fabric.
Keep observations and interpretations in separate sentences. For instance: “Pale rectangular infill beneath the left upper window; stone sill remains. Likely former opening, purpose unknown.” The first sentence gives another observer something to inspect. The second offers a qualified reading without pretending to know the room’s past.
If access inside the building is lawful and appropriate, a matching recess or plaster outline may add context. Do not remove finishes or fittings. Where the building is significant or investigation could affect historic fabric, ask a conservation-accredited architect, surveyor or other suitably qualified professional before proceeding.
Use records to test a plausible reading
Dated photographs, plans, property records and local directories may help establish how a facade or ground-floor layout changed, where such material survives. Compare what a record actually shows with the marks on the building. A photograph might confirm that an opening once existed, while still leaving its original function uncertain.
Records can be incomplete, and a missing mention does not prove that an alteration did not happen. Keep the physical clue and the documentary evidence distinct, then note where they agree or leave questions open. A careful account can say “the photograph shows an opening in this position” without claiming to know who closed it or why.
When the outline, position and surviving detail point in the same direction, the wall may preserve a convincing trace of a former opening. Its past use can remain uncertain. That distinction lets the facade offer a richer story without asking a brick rectangle to answer questions it cannot settle.
Nearby stories
The Lane Beneath the Field: Following a Lost Boundary
A hedge, a hollow and a field name can preserve different parts of a landscape’s past.…
The Joint Between Two Eras: Brick Bonds as Building Clues
Read brick patterns as evidence of how a wall was put together, then compare them with…