The Joint Between Two Eras: Brick Bonds as Building Clues
Read brick patterns as evidence of how a wall was put together, then compare them with its corners, roofline and historical records before drawing conclusions.
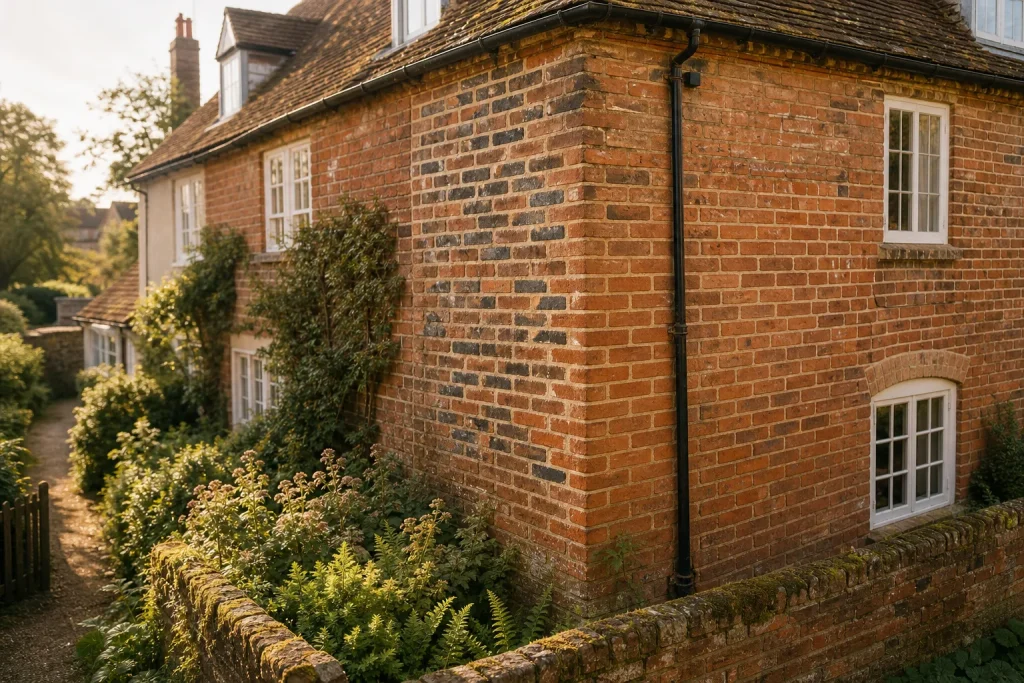
At the corner of an old house, a run of long brick faces may meet a section where short ends appear at regular intervals. That change tells you something about how the wall was laid, but not, by itself, when the work happened. Brick bonds are best read as patterns of construction, alongside the shape and setting of the building.
A bond is the arrangement of bricks within a wall. To investigate one, begin with a broad, unobstructed stretch of masonry, identify the visible pattern, then compare it with corners and adjoining sections. The aim is to describe the fabric accurately before proposing a building sequence.
Read the wall as a surface and a structure
Stand where the whole elevation is visible from a suitable public place. Notice the wall’s outline, roofline, corners and any shifts in its alignment. A change in height or a projecting wing may mark a change in the building’s form; it does not settle when or why that change occurred.
First establish what you can actually see. Render, paint, deep shadow and later pointing can obscure the arrangement. A thin brick facing may also show a pattern that does not reveal how the wall behind it was built. If the surface is hard to read, describe it as obscured rather than guessing. Do not climb, probe mortar or enter private land to get a better view.
Make a simple elevation sketch with corners, openings and visible changes marked. If you take photographs, do so from a safe, permitted viewpoint and note where you stood. A head-on view can make the courses easier to compare than a photograph taken at a sharp angle.
Describe the bond before naming it
On a brick’s broad face, the long side is called a stretcher; the short end is a header. In stretcher bond, the visible courses are largely made up of stretchers, with the vertical joints staggered from one course to the next. English bond alternates courses of stretchers and headers; Flemish bond alternates the two within a course. These terms describe visible arrangements, not dates.
Check more than a small patch. A corner, repair or altered opening can interrupt an otherwise regular pattern. Follow several courses and record what repeats. If weathering or mortar makes the orientation unclear, write down the uncertainty instead of assigning a bond name.
Keep the description precise but modest. “Mostly long faces, with joints offset between courses” records an observation. “A wall of a particular period” is an interpretation that needs other evidence.
Use corners and wall junctions to understand layout
Brick patterns can help explain how adjoining parts of a building meet, but a change in bond is not a reliable timeline on its own. At an external corner, look for how the visible courses turn. At a junction between two walls, note whether the brickwork appears to interlock, meet along a straight edge or disappear beneath later work. These are descriptions of the visible fabric, not proof of a construction date.
Other details can clarify what kind of junction you are seeing. Compare the wall alignment, roofline, openings and visible thickness at the meeting point. A sharp change in alignment may signal a change in the plan; a patched surface may instead reflect repair. Avoid treating a neat line as a complete account of what lies inside the wall.
Imagine a made-up example: a cottage has a front wall with regular alternating headers and stretchers, while a rear wing displays mainly stretchers. From the garden gate, you can see a straight junction and a lower roofline over the wing. You sketch both patterns, note the roofline and check a historical map held by the local archive. If the map shows the wing in place by its publication date, the cautious result is that the extension existed by then; the brickwork alone still cannot supply its construction date.
Compare material changes with the building’s other evidence
Brick colour, surface texture, mortar and pointing can vary across one wall. A difference might relate to repair, reused bricks, changing materials or separate work; the appearance alone cannot choose among those explanations. Record each feature separately, including whether the mortar joints look recessed, flush or otherwise distinct, without scraping or touching the masonry.
Then compare the observations with the building’s wider form. Ask whether the roofline continues across the junction, whether openings align, and whether the wall’s direction or apparent depth changes. A cluster of differences can make a phased alteration worth investigating, but it still calls for corroboration.
Local records can add a different kind of evidence. Historic maps may show changes in a building’s footprint; planning files, deeds, directories and archive descriptions may mention alterations. Record what each source actually establishes. A map that depicts a rear wing places it on the map by that point, but does not necessarily reveal when it was built.
Keep observations and interpretations in separate notes
A useful record has two parts. In the first, list what is visible: the wall’s location, the bond or pattern, the appearance of brick and mortar, the form of a junction, and nearby changes in roofline or openings. In the second, set out possible explanations with words such as “may” or “could”, and note what evidence would help distinguish them.
- Check whether several courses show the same arrangement; if they do, record the repeated pattern, then name the bond only if its features are clear; if they do not, describe the variation without forcing a label.
- Check whether paint, render, shadow or repairs hide the brick faces; if they do, mark the bond as obscured and seek a clearer permitted viewpoint; if they do not, sketch the visible sequence of headers and stretchers.
- Check whether the roofline or wall alignment changes at a junction; if it does, note the exact point of change and compare nearby fabric; if it does not, avoid treating the junction as evidence of a separate phase by itself.
- Check whether brick or mortar appearance changes across the wall; if it does, record the difference as a possible repair or material change and compare other clues; if it does not, leave that line of evidence out of the interpretation.
- Check whether a map or archive record depicts an addition or alteration; if it does, state what the document shows and its date; if it does not, keep the building sequence unresolved rather than filling the gap with a guess.
- Check whether your conclusion depends on one visible feature; if it does, phrase it as a question and seek another kind of evidence; if it does not, state the supporting observations separately from the remaining uncertainty.
For example, imagine you are noting an invented street-facing wall with mostly stretchers, a pale strip of repointing and no clear change in roofline. You write down those three observations, then consult a local archive catalogue and find no record that addresses the wall. The resulting note should say that the bond is visible, the mortar has been renewed in a strip, and the available record does not settle the wall’s sequence—not that the house has been dated.
Seek specialist advice when the fabric is unclear
If a building is significant, the junction is difficult to interpret or the next step would involve disturbing the masonry, ask a conservation professional or local historic-building specialist. Do not remove mortar, lift finishes or probe a joint. Historic fabric can be damaged by investigation, and permissions may apply.
A careful reading of brickwork ends with a better question, not a forced date. Describe the pattern, map where it changes, and compare that evidence with the building’s form and records. The most useful field note may be the one that names precisely what remains uncertain, so the next visit or archive search can address it.
Nearby stories
The Lane Beneath the Field: Following a Lost Boundary
A hedge, a hollow and a field name can preserve different parts of a landscape’s past.…
From Map Margin to Meeting Place: Reading an Old Parish Map
An old parish map can reveal how a place was meant to be understood. Its title,…